


Over the last 20 years, I have visited hundreds of 20th century houses all around the world and seen many spectacular bathrooms. For Culture of Bathing, I have chosen a few that push the boundaries beyond stereotypical forms and functions to create radical bathing landscapes.
Text and photos by Adam Štěch
Villa Savoye
Architects Le Corbusier and Pierre Jeanneret
Poissy, France
1928-1931

Le Corbusier famously said that “the house is a machine to live in”. Together with his cousin Pierre Jeanneret he practised this idea in a series of white villas in the 1920s culminating in the legendary Villa Savoye. At that time hygiene was one of the biggest topics in domestic architecture. Bathrooms were conceived to be as simple as possible to allow for easy cleaning of the body as well as surfaces. Bathrooms literally became machines for a healthy lifestyle. In the Villa Savoye, Le Corbusier and Pierre Jeanneret created an informal “bathing/living room” featuring a sunken bath and tiled chaise-longue. The result was a new type of hedonistic bathing space celebrating health and nudity.
CoB: Read on to see Jamie Dornan in this very bath!
Maison Bulle Minzier
Architects Pascal Häusermann and Claude Costy
Minzier, France
1968–69
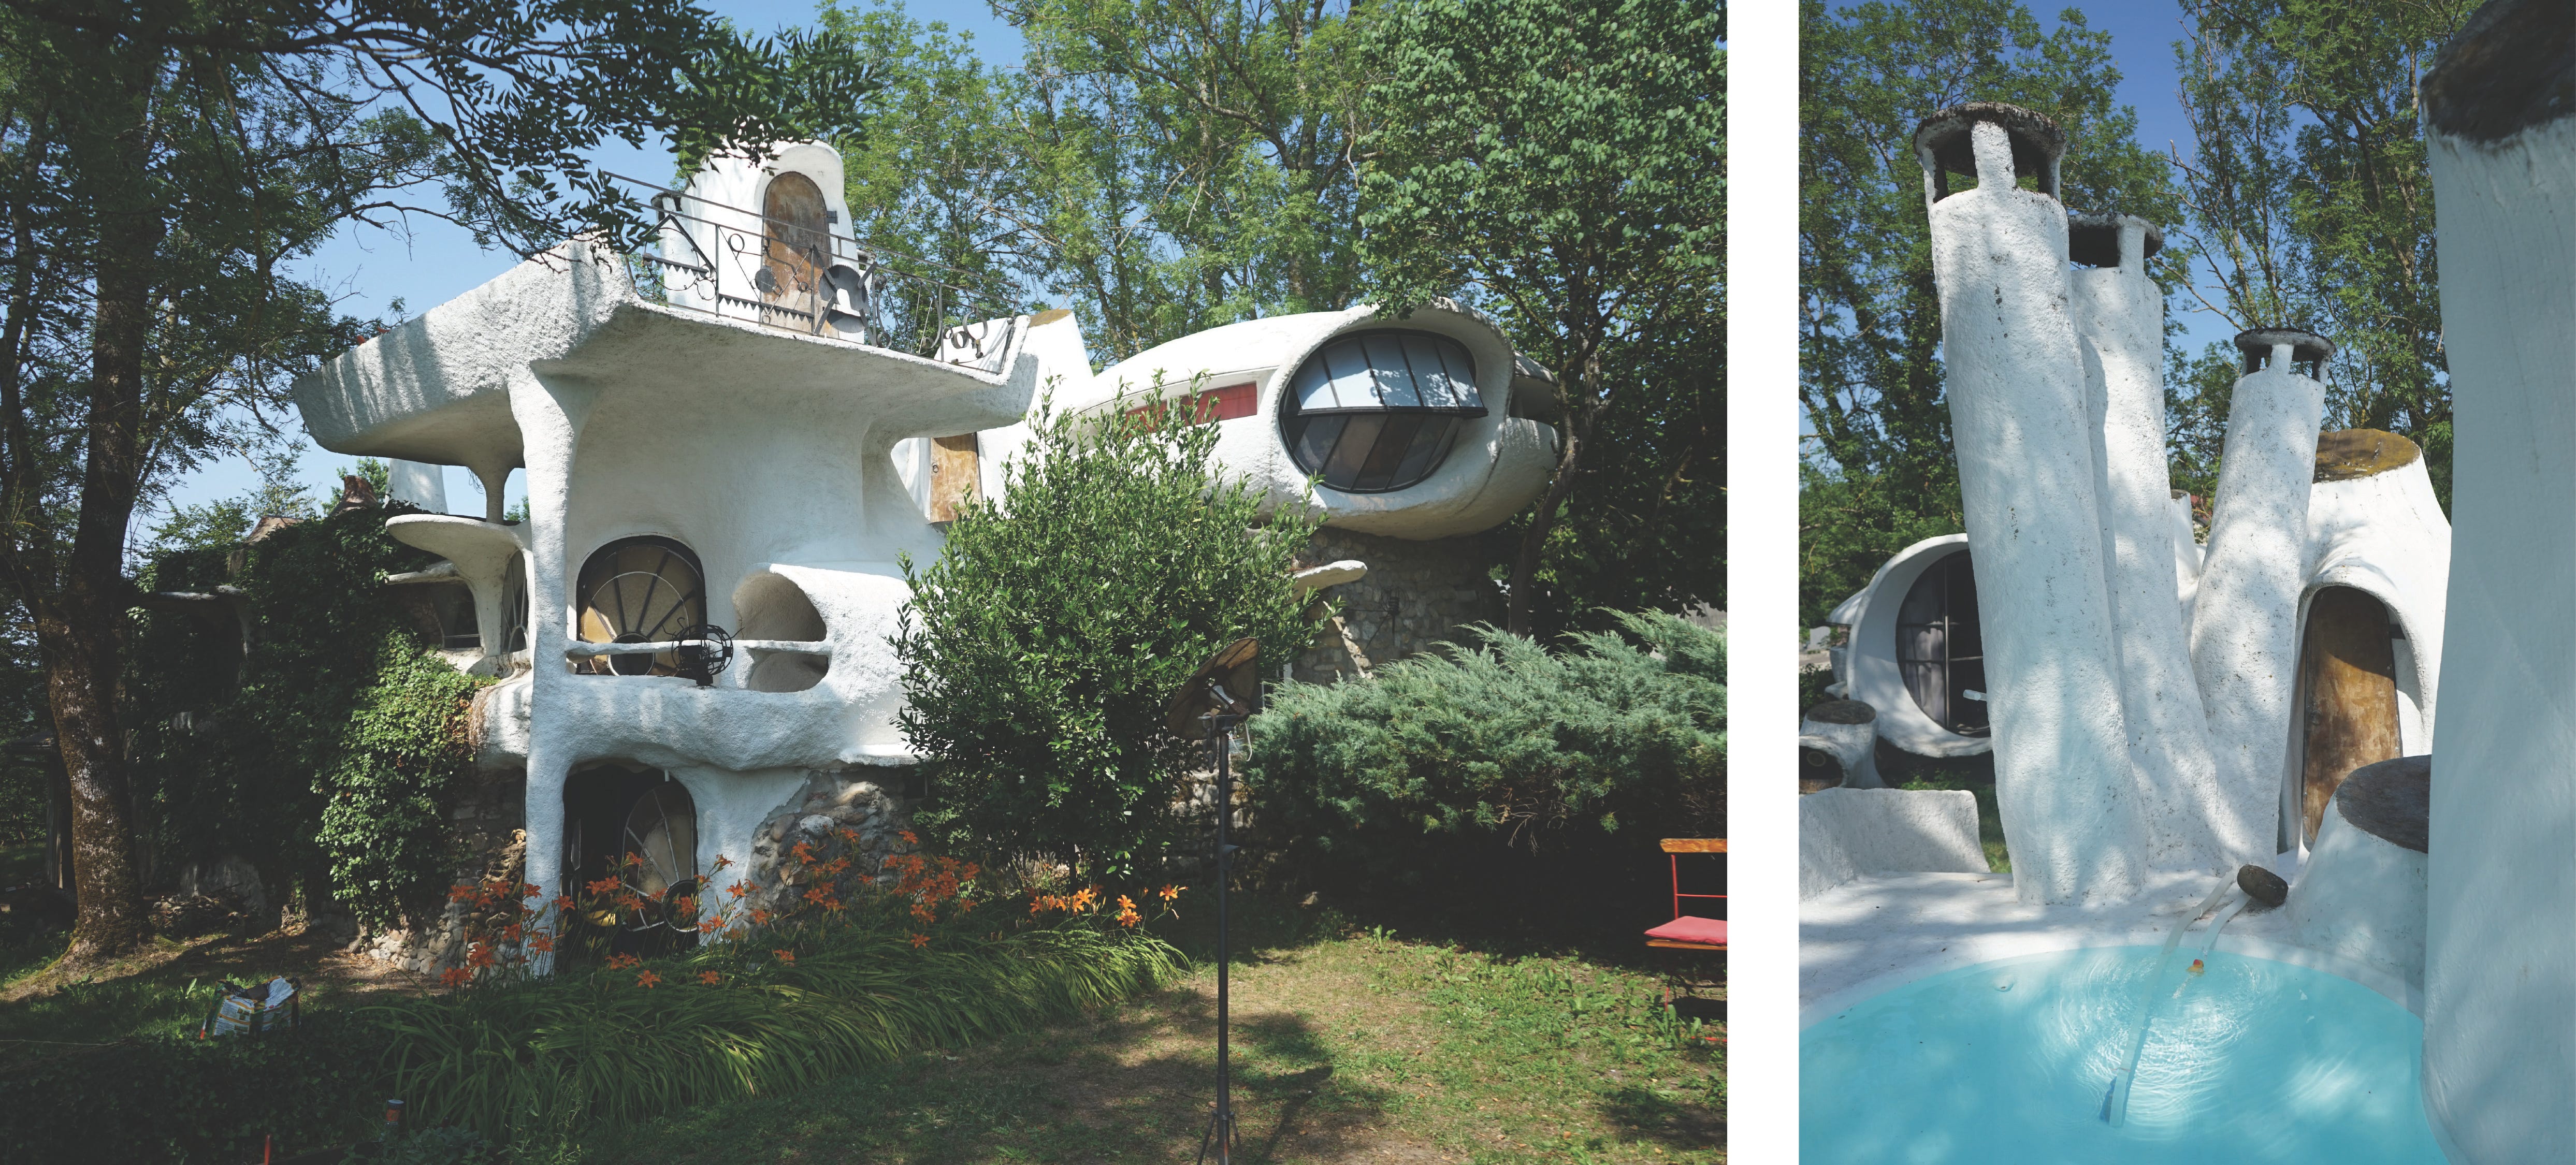
The French architect Claude Costy and her Swiss partner Pascal Häusermann were pioneers of the French “bubble” and “architecture-sculpture” style of the 1960s and 1970s. They were friends with other important figures of the movement, such as Jean-Louis Chanéac and Antti Lovag (architect of the so-called Bubble Palace near Cannes). Together they created an alternative to the rationalism and standardization of the period’s modernism; all their houses, including their own in Minzier, are completely antithetical to its precepts. Made of a steel wire structure sprayed with concrete, the house was built on the foundations of an old presbytery, its bold cloud-like forms merging with the ruins of the previous structure. On the roof, there is a small outdoor pool. Its form perfectly fits the sculptural house and becomes part of its intuitive design.
Corrugated House
Architect Kenji Kawai
Toyohashi, Japan
1966

Located in Toyohashi, Corrugated House is surrounded by fields and agricultural infrastructure. Its unusual shape resembles an industrial fragment or some strange machine from the animated movies of Hajao Mijazaki of Studio Ghibli rather than a family dwelling. This extravagant house was constructed by an independent and daring engineer Kenji Kawai who was responsible for such innovative technological constructions as Kawaga Prefectural Hall by Japanese architect Kenzo Tange. Using bent corrugated metal sheets, he conceived an oval form for the house with both facades made of a steel honeycomb structure to ensure its stability. The house sits freely on the ground without any static foundations. Instead, soil is piled up from both sides to create a natural bed for the building, and steel ropes are used to anchor the structure on the ground. For the bathroom on the first floor, Kawai chose an unusual square-shaped ceramic bath to fit the radical space-saving interior.
Buhrich House II
Architect Hugh Buhrich
Sydney, Australia
1972

Many now forgotten designers and architects emigrated to Australia from Germany, France, Czechoslovakia, Bulgaria, Hungary, Austria and Poland, and became important figures in the development of Australian modernism before and after the Second World War. One of them was German architect Hugh Buhrich who settled in Sydney in the 1960s. Buhrich’s most important project is the second home he built for his family in Castlecrag, a picturesque residential area in north Sydney. The house is constructed of concrete, glass and wood, although its most striking feature is an undulating wooden roof covered with copper plates, giving the building its flowing, organic character. In contrast to the natural finishes and details, Buhrich designed this bathroom as a complex monolithic centerpiece made of red fiberglass, creating a futuristic bathing landscape where bath, sink, walls and floor merge in one sculptural space.
Villa Kolb
Architect Otto Kolb
Zürich Oberland, Switzerland
1980-1982

This unique circular house with its original interior on the outskirts of Zürich preserves the legacy of renowned Swiss modernist designer and architect Otto Kolb. Kolb completed an apprenticeship as a bricklayer before training as an architect at the technical centre in Winterthur. In the 1960s, after a period teaching under Serge Chermayeff in the US, he moved back to Switzerland where he invented a standardized and prefabricated modular spiral staircase influenced by his interest in space-saving vertical solutions. A spiral staircase is also a dominant feature in the circular and completely open interior of this house, the final and most convincing of Kolb’s designs. Circular spaces on the first floor, including a bathroom, are suspended from above and completely open without privacy. The base of the unusual kidney-shaped bath is covered in pebble stones.
The Reception House (Sanso House)
Architect George Nakashima
New Hope, USA
1975-1977

The Reception House by American architect and pioneering studio furniture maker George Nakashima, was the last and most refined building on his estate in New Hope. Influenced by his Japanese roots, the house was built as a new home for his own family but in the end it was mainly used for family dinners and as a guesthouse for visiting relatives. Nakashima designed the free-form sunken bath to be tiled with round Japanese penny-tiles. He selected the colours and invited his children and grand-children to create their own designs and write their names in the tiles. His son Kevin wrote his name and sketched the family crest on one of the walls; Nakashima‘s grandchildren then decided that fish of different shapes and sizes would be appropriate, so the craftsman interpreted them in tiles and placed them around the tub, along with their names. Nakashima designed his last building to be independent of fossil fuels and installed a heater that would burn wood with oil as a backup.
By Adam Štěch @okolo_architecture
Curating and Experiencing Modernism. Based in Prague, CZ.
www.okolo.cz
Happenings
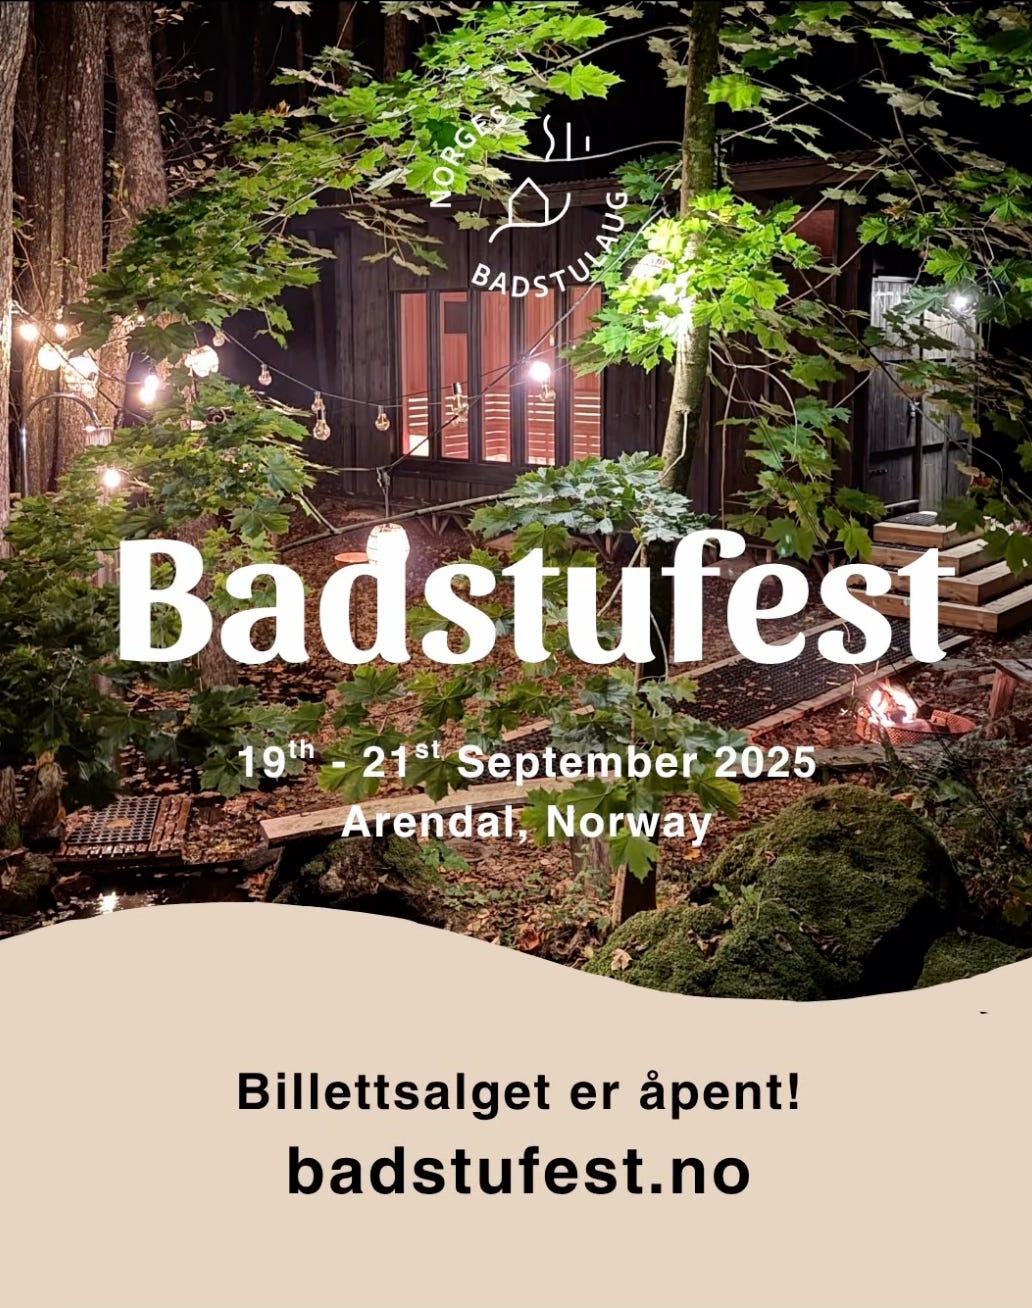
Badstufest 2025
A festival of Norwegian sauna culture in Southern Norway. Tickets include accommodation and entry to all the saunas.
Arendal, Norway, September 19-21, 2025
News
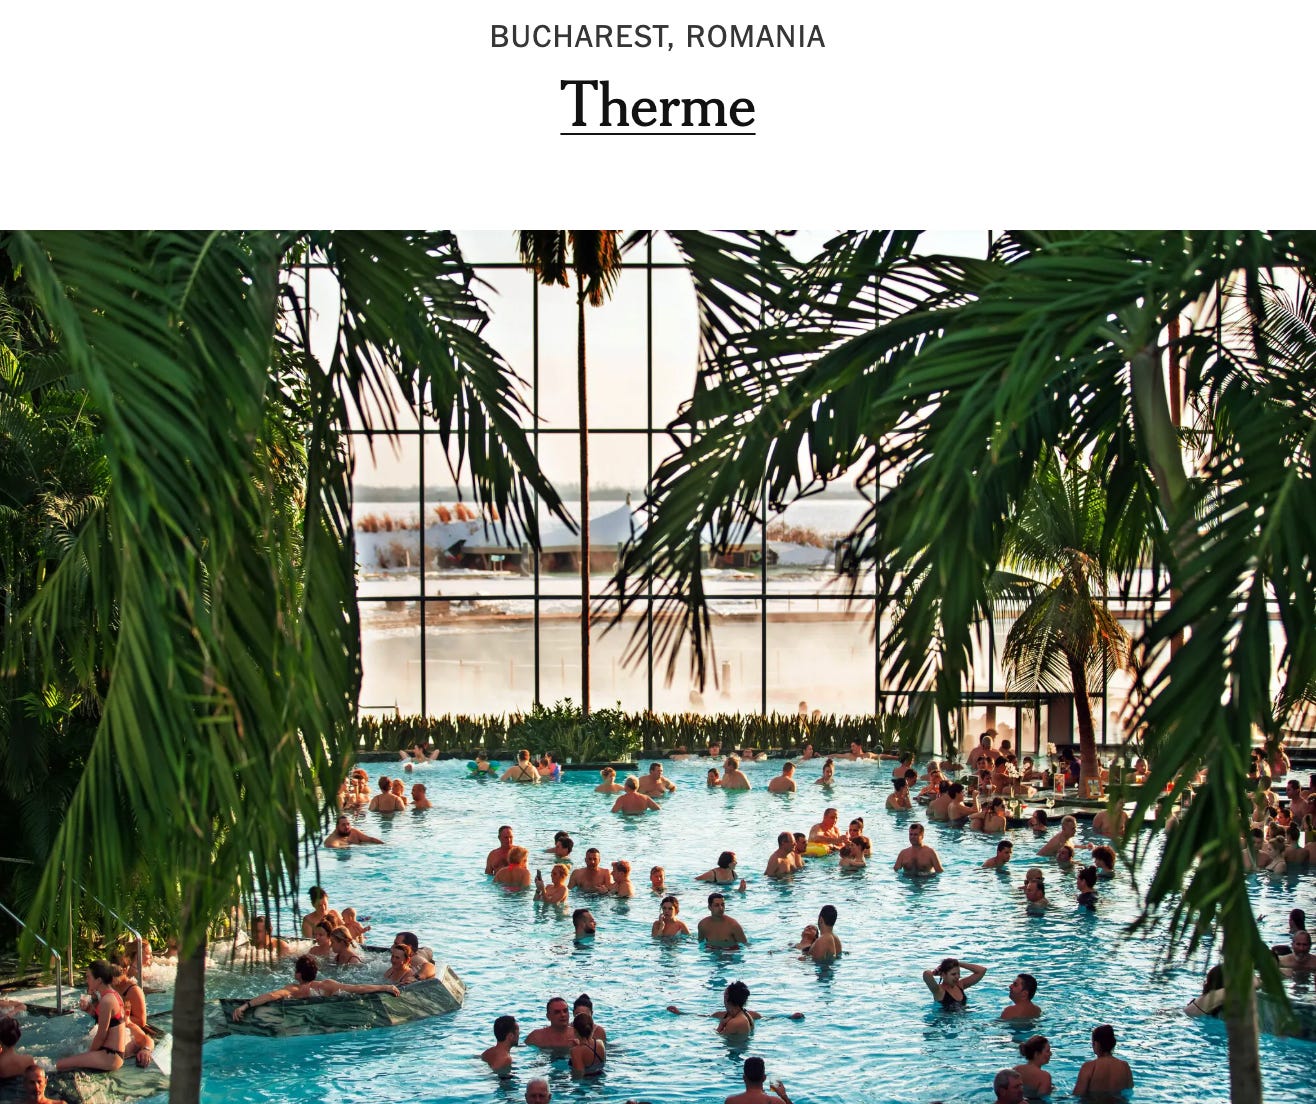
Soak, Steam, Plunge, Repeat: 6 Restorative Water Getaways
The New York Times, July 31, 2025
Flabby, Wrinkled, Happy
The New York Times, August 2, 2025
Lucky dips: a rail tour of Slovakia’s best spa towns
The Guardian, July 13, 2025
From sauna socials to run clubs: Are community event leaders the new influencers?
Vogue Business, July 14, 2025
One last thing
Jamie Dornan in Le Corb’s Villa Savoye bath? Yes please.
We’d love to hear from you - please send a DM, or email hello@cultureofbathing.com
Misha and Kevin are living large
Anything involving Adam is wonderful!
I visited Villa Savoye a few years ago and will never forget that bathroom. Especially the bathtub faucets with their FROID et CHAUD in a perfect font. ❤️